%20(1).png)
Designing Goya Foods’ Studio and Prep Kitchens: A Commercial Kitchen Case Study
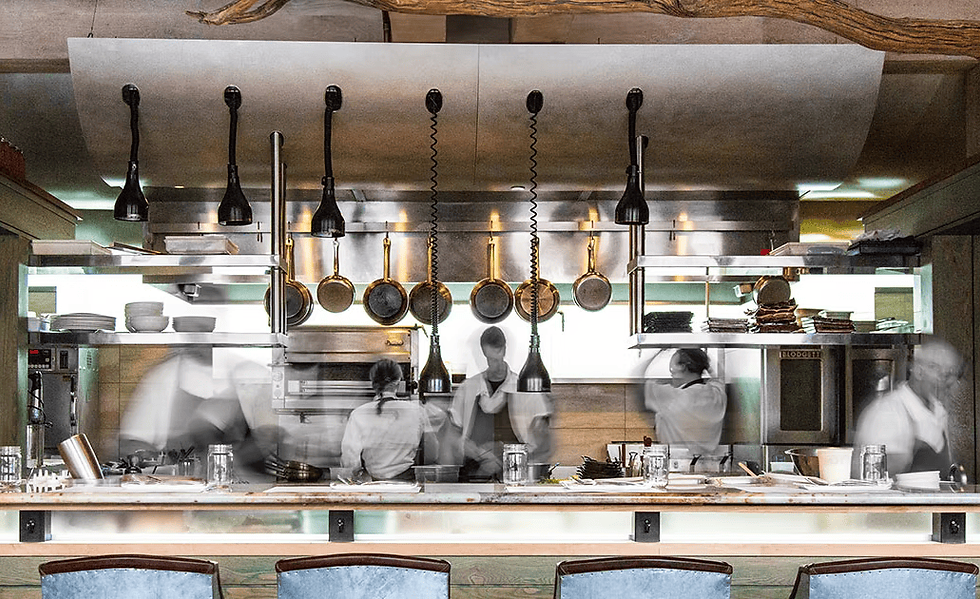
Goya Foods’ new studio and preparation kitchens show why specialized foodservice design must connect production workflow, equipment, utilities, ventilation and the people using the space. LaBel Foodservice designed and built the two complementary kitchens, coordinating the foodservice scope from operational planning through installation.
This case study explains what makes studio and prep kitchens different, the decisions owners and architects should resolve early, and how LaBel and ChefVue support complex commercial foodservice projects nationwide.
Quick answer: What does a studio kitchen need?
A commercial studio kitchen must function as a professional food-production environment while also supporting cameras, lighting, presenters, guests and technical crews. The design must protect safe kitchen workflow without allowing production equipment, ventilation, utilities or crew circulation to work against the filming process.
A supporting prep kitchen has a different job. It provides the durable work surfaces, cooking capacity, refrigeration, storage, sanitation and back-of-house organization that keep the studio supplied without overloading the presentation space.
Goya Foods project overview
LaBel designed and built Goya Foods’ new studio and preparation kitchens as related but distinct foodservice environments. The project required coordination of:
Operational workflow and equipment placement
Commercial ventilation and hood relationships
Stainless-steel fabrication and work surfaces
Refrigeration and cooking equipment
Plumbing, electrical and other utility requirements
Delivery, installation and final foodservice coordination
The finished project expands the range of LaBel’s commercial kitchen project experience: restaurants, institutions, senior living communities, culinary schools, test kitchens, production kitchens and high-visibility specialty spaces all require the same discipline—design the operation first, then coordinate the equipment and building systems around it.
Why studio kitchen design is a specialized discipline
A studio kitchen cannot be planned as a standard cooking line with cameras added later. Filming changes how people occupy the room, how sightlines are protected and how equipment must perform in view of an audience.
1. Production and presentation must work together
The cooking position needs to support a presenter’s natural sequence: retrieving ingredients, preparing food, cooking, plating and presenting. At the same time, camera operators and production staff need usable views and circulation paths. If those two systems compete for the same aisle, the space becomes harder to operate and harder to film.
2. Ventilation affects the entire room
Commercial cooking still requires correctly coordinated ventilation. Hood location, exhaust, makeup air and fire-protection relationships must be considered alongside lighting, cameras, ceiling conditions and sightlines. Treating ventilation as a late equipment issue can force expensive changes after the visual concept is already established.
3. Utilities must match the final equipment
Every selected appliance affects electrical load, gas, water, waste, clearances and service access. The foodservice plan should remain coordinated with the architectural and engineering documents as selections evolve. A beautiful rendering is not enough if the specified equipment cannot connect, be serviced or operate as intended.
4. Visible equipment must still be maintainable
A studio kitchen has a presentation role, but it remains a working commercial environment. Surfaces, appliances and fabrication need to support cleaning, maintenance, replacement and safe daily use. Appearance matters; operational durability matters longer.
What the prep kitchen contributes
The prep kitchen protects the studio from becoming its own receiving, storage, production, cleanup and equipment-staging area. Its layout should support a clear flow from storage to preparation, cooking, holding and transfer to the studio.
For owners planning a similar project, the prep kitchen should be programmed from actual use questions:
What products arrive, and where are they received?
What must be refrigerated, frozen or dry stored?
Which recipes are prepared fully in back and which are finished on camera?
How much batch cooking or testing occurs between shoots?
Where do dirty wares return, and how are clean wares staged?
Which equipment must remain mobile or flexible as production needs change?
These questions are more useful than beginning with an equipment wish list. The menu, production volume, staffing and service sequence should drive the layout.
Five planning lessons from complex specialty kitchens
Start with the operating sequence
Map how ingredients, staff, wares, waste and finished food move through both rooms. This exposes crossed paths and missing adjacencies before they become construction problems.
Coordinate equipment and building systems early
Foodservice equipment is not furniture. It brings power, gas, water, drainage, ventilation, fire protection, clearances and service requirements. Early coordination helps the architect, engineers, contractor, owner and equipment team work from the same information.
Separate fixed infrastructure from flexible production needs
Hoods, drains and major utility connections are difficult to move. Prep tables, mobile equipment and certain work zones can provide flexibility. The design team should decide deliberately which elements must be permanent and where adaptability creates value.
Review the plan with the people who will use it
Chefs, operators, presenters and production teams notice different risks. A collaborative review can reveal an awkward reach, blocked camera angle, missing landing area or service conflict while changes are still inexpensive.
Plan delivery and installation before the room is finished
Large appliances require access, staging and trade coordination. Delivery routes, door openings, final connections and startup responsibilities should be understood before equipment arrives.
How ChefVue supports projects nationwide
ChefVue by LaBel is a chef-led, collaborative commercial kitchen design process. Owners, architects, developers, operators and contractors can review layouts remotely, resolve workflow and equipment questions, and coordinate decisions before construction locks them in.
Depending on scope, LaBel can support layout development, equipment specifications, procurement, project management, installation coordination, hood and walk-in planning, custom fabrication, 3D renderings and video fly-throughs. ChefVue is not limited to one building type or region. The same process can support a restaurant, bar, senior living community, corporate facility, teaching kitchen, studio kitchen or production operation anywhere in the United States.
For an independent second look before construction, LaBel also offers a commercial kitchen project review focused on workflow, equipment, utilities, budget alignment and foodservice-specific coordination.
What to send before a commercial kitchen design review
A productive first review does not require a perfect plan. Share what is available:
Architectural floor plans or a measured sketch
Menu, production goals and expected volume
Existing equipment to remain
Preferred or already-purchased equipment
Photos and videos of the space
Known utility, ventilation or structural constraints
Project schedule and decision deadlines
Questions from the owner, chef, architect or contractor
LaBel can then identify the right next step instead of forcing every project into the same package.
Frequently asked questions
Can one company design both a studio kitchen and a supporting prep kitchen?
Yes. Planning them together helps coordinate production flow, equipment capacity, utilities, ventilation, storage and transfer between the spaces. Each room should have a defined role within one operating system.
Does ChefVue work only for restaurants?
No. ChefVue supports commercial foodservice projects of many types, including hospitality, senior living, education, corporate dining, specialty production, test kitchens and studio kitchens.
Can LaBel work with an existing architect or contractor?
Yes. LaBel works within the foodservice scope and coordinates with the project’s architects, engineers, contractors, owners and operators. The exact responsibilities are defined for each project.
Can a commercial kitchen project be designed remotely?
Yes. ChefVue uses live collaboration and digital plans to support clients nationwide. Site information, measurements, photos and drawings help the team review the space and keep decisions moving.
Turn project evidence into a better plan
The Goya Foods studio and prep kitchens demonstrate the value of treating workflow, equipment, ventilation, utilities, fabrication and installation as one coordinated foodservice system. That discipline matters in every commercial kitchen—even when the building type, menu and audience are completely different.
Learn more about Brad LaBel’s commercial kitchen design experience and LaBel’s selected national project work, then send your plans for a chef-led review.



Comments